thoughts
That a pure breath frees from mists”
Simone Weil, “Poems”
“..Wherever the sky extends we are at home.
In every place of our land, we are “at home”, when we bring everything with us. …”
Etty Hillesum, “Diary”
today
The contemporary condition of architecture and planning has been marked by the dispersion of collective languages, by the attrition of the meaning and identity of places, which have favoured, together with other factors, a progressive loss of quality and coherence of the built environment.
Among the multiple causes of these processes we can highlight the hybridization of cultures, the speed of communication processes of a global scale, the rapid change of communities, the urban dispersion in the ‘non-places’ of the widespread metropolis: all elements that have favoured the loss of a shared idea of territory and of the public value of spaces.
These phenomena, together with the progressive fragmentation of the design cultures, the loss of awareness and the coherence of the act of building (in a given place and time) have generated the wear and tear of transmissible languages and an excess of spectacular iconicity in architecture.
The complexity of the contemporary territorial dimension poses a vast series of new themes. The results of the idea of modern city, as materialized in contemporary urban interventions, often reveal an unresolved solution of continuity with the historic city that still questions the project.
oriented
The study directs its work towards the search for a synthesis between the need for modernity and innovation, and the roots in the territory, to rediscover, in its limited action, organicity and coherence of the build environment.
A continuity of architecture to the context as a need to combine the elements of identity of the territory and historical remains, with the new instances of sustainability, resilience, social cohesion, functionality and technique of the contemporary condition.
We are interested in the search for a balanced relationship between the widespread rule and the exception.
Hence the need to understand the “forms” of the territory in which one operates, which is declined in “project-reading” paths to learn about the longer-lasting settlement rules (invariants and mutations), read in their progressive historical modification and different dimensional scales (territory, city, urban fabric, building), recovering, where possible, a coherent scale and continuity between architecture, urban and territorial disciplines.
The fluidity of the modern condition (social, cultural, technical, productive) and the new environmental and functional needs represent the reasons for innovation and the necessary modification of the previous settlement arrangements, in the awareness of the exhaustion of models based on the unlimited consumption of resources and of space.
We are particularly interested in the contemporary dynamics of change of subjects and urban factors (social, economic, environmental), solutions and techniques for building and urban sustainability, the role and the “necessity” of public spaces, the networks of relationships, production and mobility that connote new “dimensions” of the city and the territory.
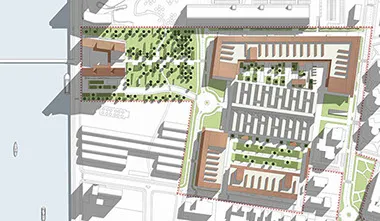
The technical constructive choice, the act of building (stable and lasting act), seeks, in the multiple solutions, an organic relationship with its own form. A precise link between constructive principle and envelope.
A path towards “more funded, settled and linguistically significant architectural forms”, defined in a “design gaze” based on the knowledge of the longer-lasting settlement rules and coherence of the building organism. A synthesis of structure, function, legibility and clear identification of the constructive principles in relation to their forms, from attention to quality all the way to the construction detail.
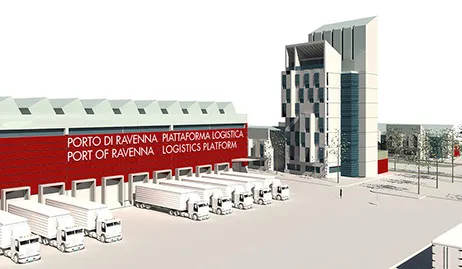
a method
In carrying out the project, to understand the settlement characteristics of the individual contexts in their historical stratification, we use concepts, still useful for us, derived from historical-process studies, such as:
– Building type as an idea of a building in a given place and time, which derives by mutation from a previous idea and which is the source a different one to come,
– Typological process as a sequence of subsequent modification of the idea of building,
– Seriality/organicity, building cells as an elementary unit, centrality/symmetry,
– urban fabric and organism, path, block, polarity/hub/intersection
– Cultural area as an environment in which a certain constructive principle relates to possible building forms (wooden area, wall area, with multiple contaminations).
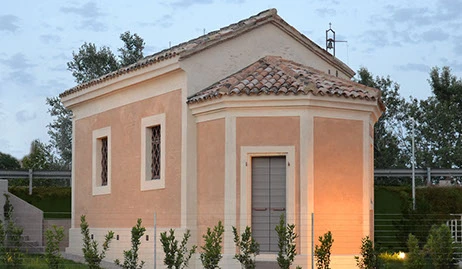
Methodologically, the project is the result of a sequence of variations to the theme, in which the drawing emerges as a tool and “time” necessary for the progressive and clear definition of the identified solution, from the first sketches to the construction details.
Research that does not mechanically achieve the “architectural quality”, but is the basis of a greater widespread quality, which only assiduous and punctual work, applied to each single theme, can materialize.
An attitude therefore oriented towards a “transmissible” construction of architecture, in which personal and autobiographical work, without losing depth, takes on full value and meaning if it becomes a contribution and a port of a much vaster collective and cultural process, albeit within the limits of any concrete experience.
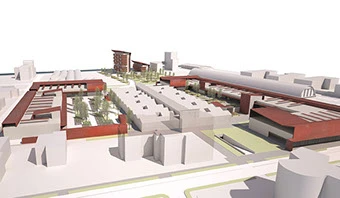
The quotations are deliberately not from architects, but from two authors of the twentieth century.
Both of Jewish origin, they have matured, in a short life in different ways, an intense path of human and intellectual growth.